Leave a Message

By providing your contact information to Lucia Brooks - Towe, your personal information will be processed in accordance with Lucia Brooks - Towe's Privacy Policy. By checking the box(es) below, you expressly consent to receive marketing or promotional real estate communication from Lucia Brooks - Towe in the manner selected by you. For SMS text messages, message frequency varies. Message and data rates may apply. Consent is not a condition of purchase of any goods or services. You may opt out of receiving further communications from Lucia Brooks - Towe at any time. To opt out of receiving SMS text messages, reply STOP to unsubscribe. SMS text messaging is subject to our Terms of Use.

Thank you for your message. I will be in touch with you shortly.

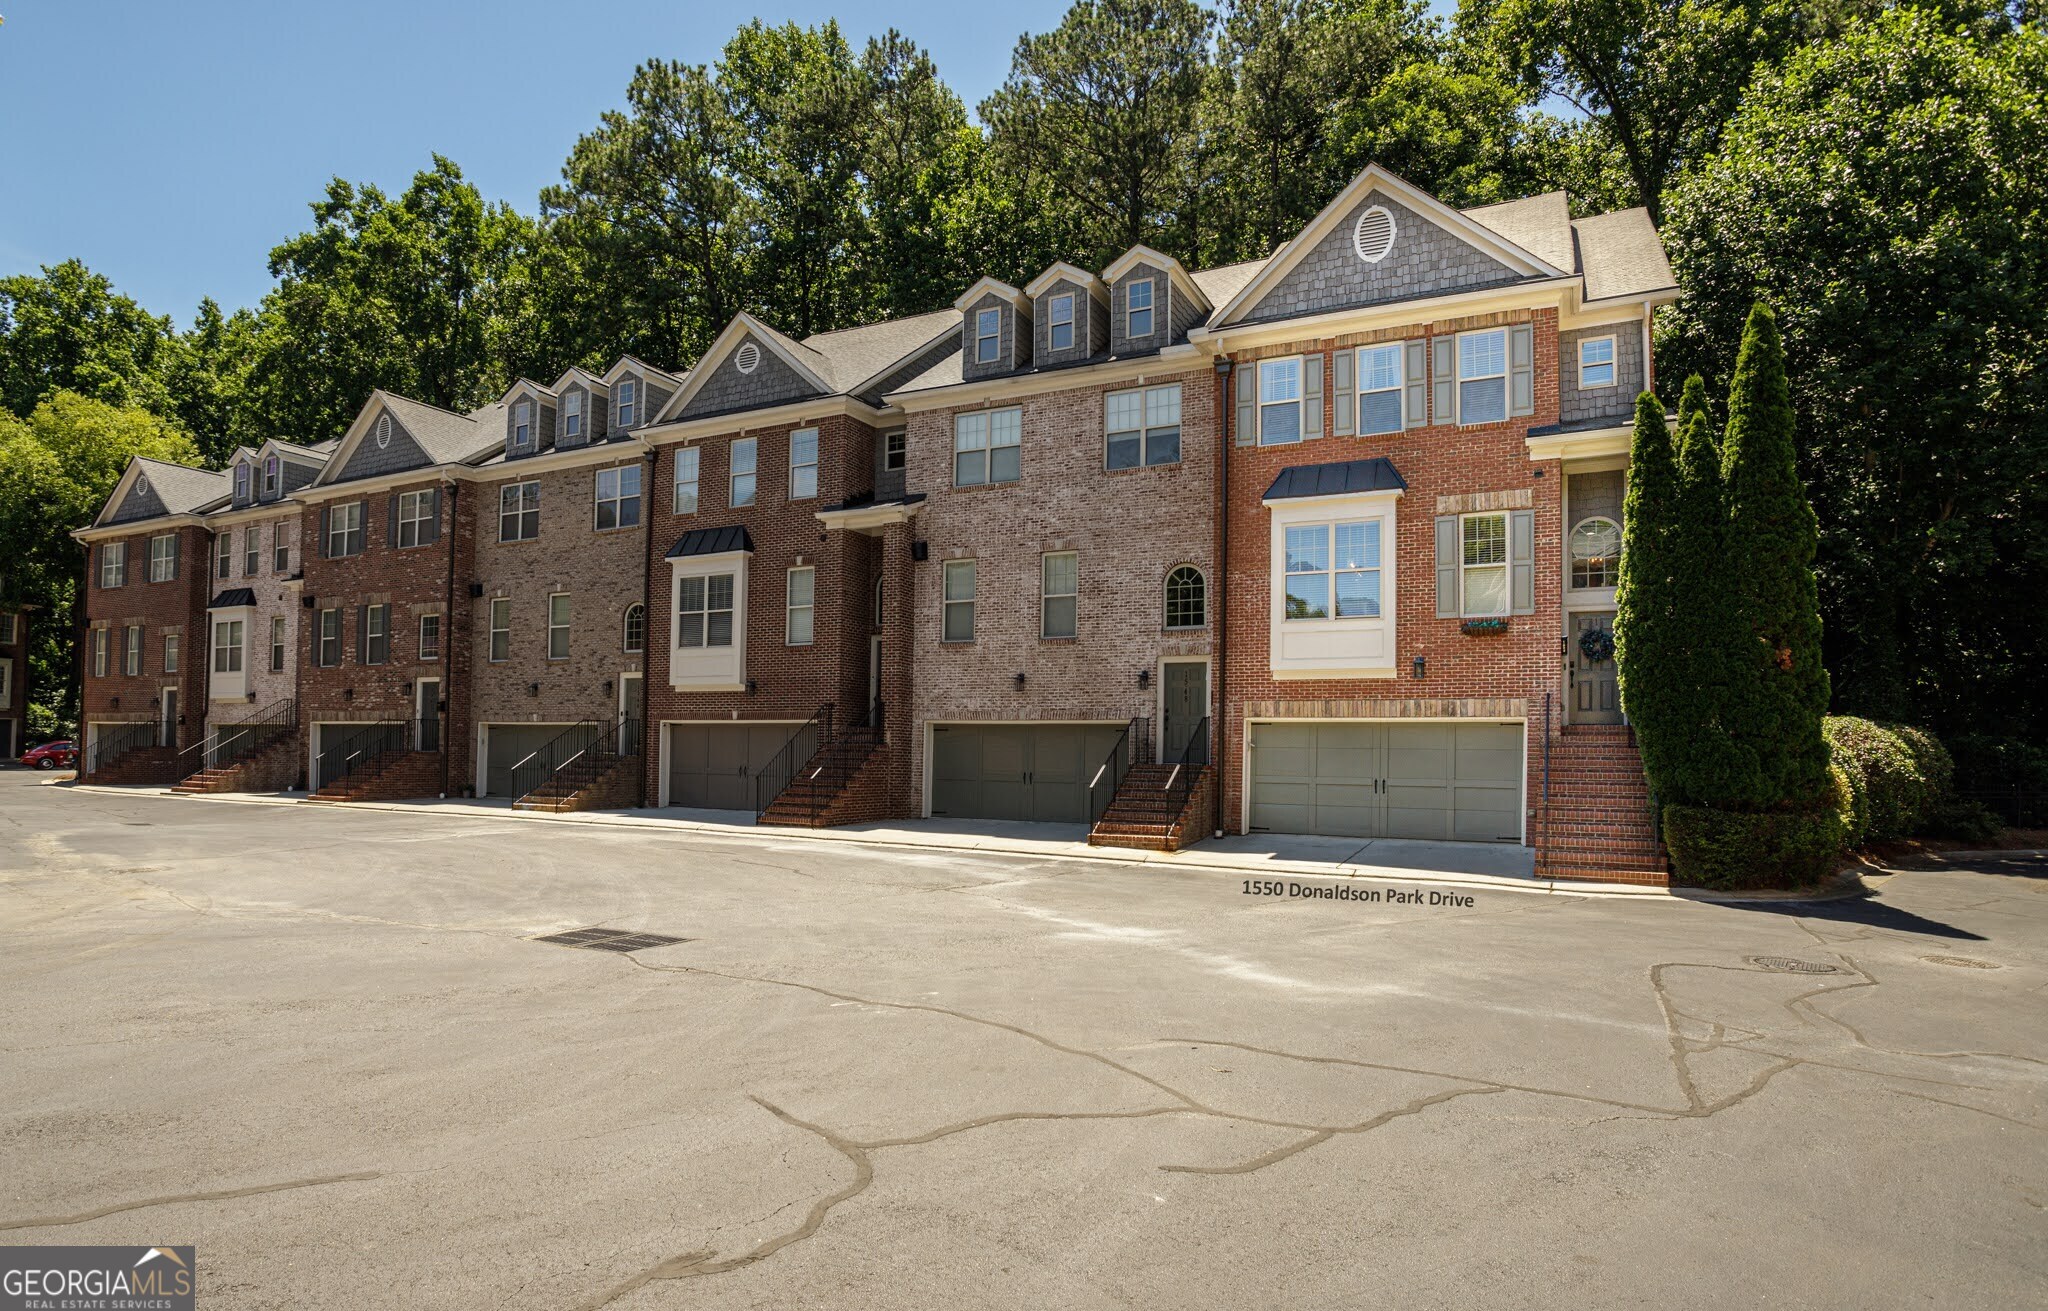
1550 Donaldson Park Drive NE
Sold

1550 Donaldson Park Drive NE

1550 Donaldson Park Drive NE, Atlanta, GA 30319

$650,000
Excellent end unit townhome. Open floor plan. Brookhaven lifestyle, great shopping, close to restaurants, easy access to highways. Hardwood floors on main, custom trim molding, arched doorways, spacious kitchen, stainless steel appliances, granite countertops, breakfast bar, spacious living room with wall of windows, gas logs fireplace, bookshelves, and cabinetry. French door open to back deck with views of Blackburn Park. Upper Level: two guest bedroom with large guest bath. Spacious primary suite, vaulted ceiling, renovated bath with heated floors, large walk in closet. Lower Level: Above ground, full day light, with flex space with half bath. Well maintained community next to Blackburn Park with 50 acres of trails, ball fields, as well as festival and events. Hurry will not last long!

3
beds

4
baths

2,685 Sq.Ft. LIVING AREA

1,045.44 Sq.Ft. lot

Lucia Brooks-Towe

Lucia Brooks-Towe

Features & Amenities

Interior

  • total bedrooms3
  • Total bathrooms4
  • full bathrooms2
  • half bathrooms2
  • Laundry room Upper Level
  • Flooring Carpet, Hardwood, Stone
  • Fireplace Factory Built, Gas Log, Living Room
  • APPLIANCES Dishwasher, Disposal, Microwave, Refrigerator
  • other interior Features Bookcases, Double Vanity, Split Bedroom Plan

Area & Lot

  • Status Sold
  • Living Area2,685 Sq.Ft.
  • Total Area2,685 Sq.Ft.
  • Lot Area1,045.44 Sq.Ft.
  • MLS® ID10318481
  • TypeTownhouse
  • YEAR BUILT2007
  • Architecture StylesBrick 3 Side
  • Water FrontageNo Dock Or Boathouse
  • View DescriptionCity
  • Elementary SchoolMontgomery
  • Middle SchoolChamblee
  • High SchoolChamblee

Exterior

  • STORIES3
  • water SourcePublic
  • utilitiesCable Available, Electricity Available, High Speed Internet, Natural Gas Available, Phone Available, Sewer Available, Water Available
  • roofComposition
  • lot featuresLevel, Private
  • parkingAssigned, Garage, Garage Door Opener
  • HEAT TYPEForced Air, Natural Gas
  • AIR CONDITIONINGCeiling Fan(s), Central Air, Zoned
  • sewerPublic Sewer
  • security FeaturesSecurity System, Smoke Detector(s)

Financial

  • Sales Price$650,000
  • Real Estate Tax $9,290/yr
  • HOA $3,960/yr

Work With Lucia

Get assistance in determining current property value, crafting a competitive offer, writing and negotiating a contract, and much more. Contact Lucia today to discuss all your real estate needs!

Follow Me on Instagram