Leave a Message

By providing your contact information to Lucia Brooks - Towe, your personal information will be processed in accordance with Lucia Brooks - Towe's Privacy Policy. By checking the box(es) below, you expressly consent to receive marketing or promotional real estate communication from Lucia Brooks - Towe in the manner selected by you. For SMS text messages, message frequency varies. Message and data rates may apply. Consent is not a condition of purchase of any goods or services. You may opt out of receiving further communications from Lucia Brooks - Towe at any time. To opt out of receiving SMS text messages, reply STOP to unsubscribe. SMS text messaging is subject to our Terms of Use.

Thank you for your message. I will be in touch with you shortly.

3354 S Scales Road
3354 S Scales Road
3354 S Scales Road
3354 S Scales Road
3354 S Scales Road
3354 S Scales Road
3354 S Scales Road
3354 S Scales Road
3354 S Scales Road
3354 S Scales Road
3354 S Scales Road
3354 S Scales Road
3354 S Scales Road
3354 S Scales Road
3354 S Scales Road
3354 S Scales Road
3354 S Scales Road
3354 S Scales Road
3354 S Scales Road
3354 S Scales Road
3354 S Scales Road
3354 S Scales Road
3354 S Scales Road
3354 S Scales Road
3354 S Scales Road
3354 S Scales Road
3354 S Scales Road
3354 S Scales Road
3354 S Scales Road
3354 S Scales Road
3354 S Scales Road
3354 S Scales Road
3354 S Scales Road
3354 S Scales Road
3354 S Scales Road
3354 S Scales Road
3354 S Scales Road
3354 S Scales Road
3354 S Scales Road
SEE ALL PHOTOS
3354 S Scales Road
3354 S Scales Road
3354 S Scales Road
3354 S Scales Road
3354 S Scales Road
3354 S Scales Road
3354 S Scales Road
3354 S Scales Road
3354 S Scales Road
3354 S Scales Road
3354 S Scales Road
3354 S Scales Road
3354 S Scales Road
3354 S Scales Road
3354 S Scales Road
3354 S Scales Road
3354 S Scales Road
3354 S Scales Road
3354 S Scales Road
3354 S Scales Road
3354 S Scales Road
3354 S Scales Road
3354 S Scales Road
3354 S Scales Road
3354 S Scales Road
3354 S Scales Road
3354 S Scales Road
3354 S Scales Road
3354 S Scales Road
3354 S Scales Road
3354 S Scales Road
3354 S Scales Road
3354 S Scales Road
3354 S Scales Road
3354 S Scales Road
3354 S Scales Road
3354 S Scales Road
3354 S Scales Road
3354 S Scales Road
Sold

3354 S Scales Road

3354 S Scales Road, Suwanee, GA 30024

$450,000
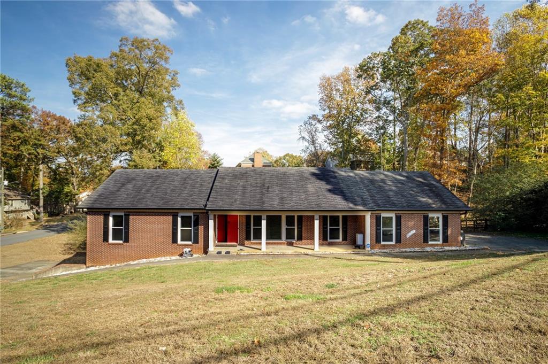
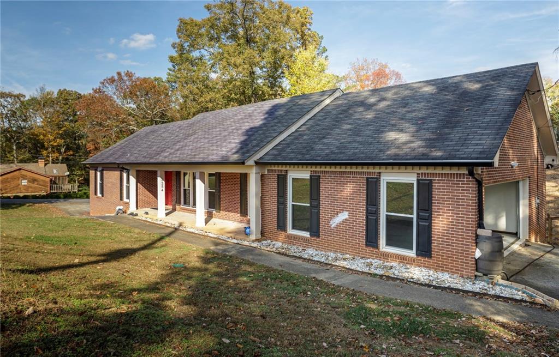
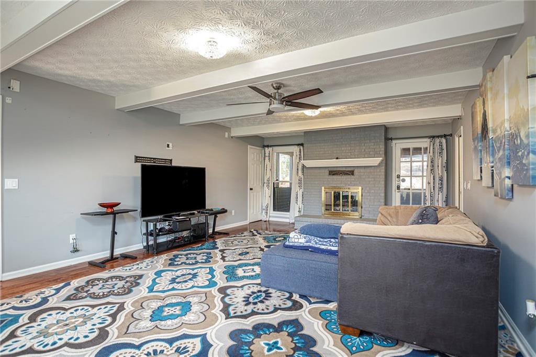
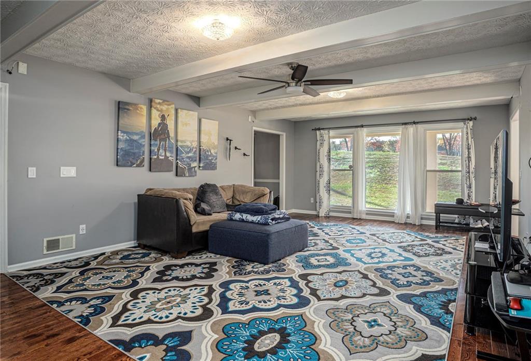
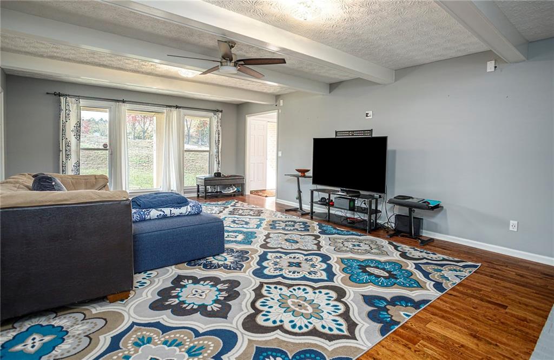
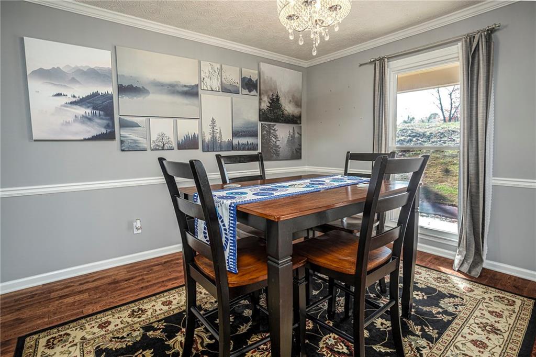
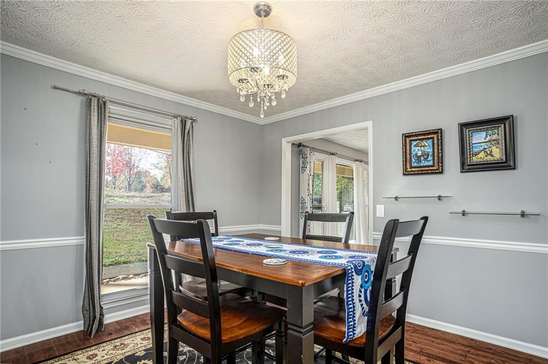
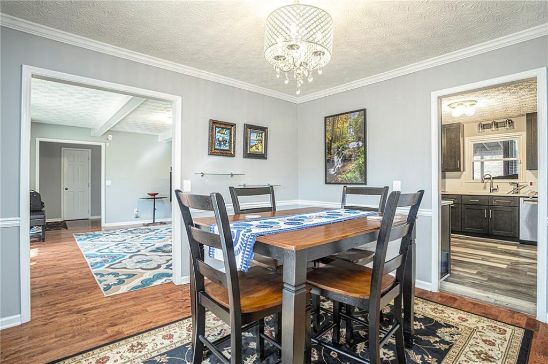
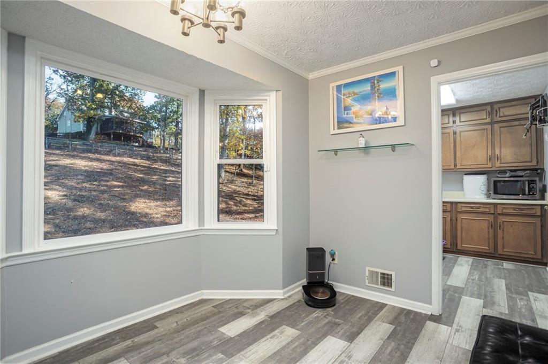
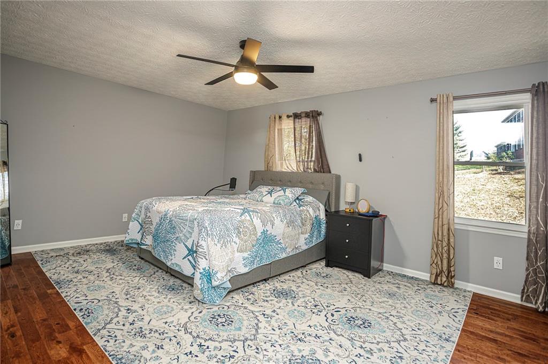
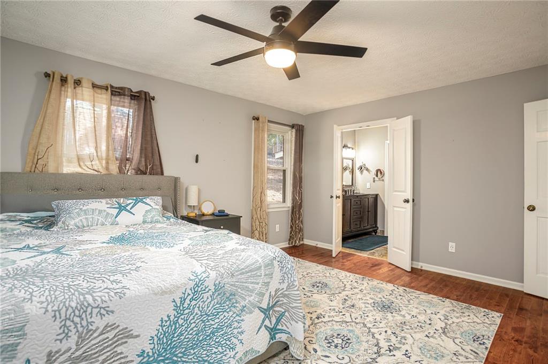
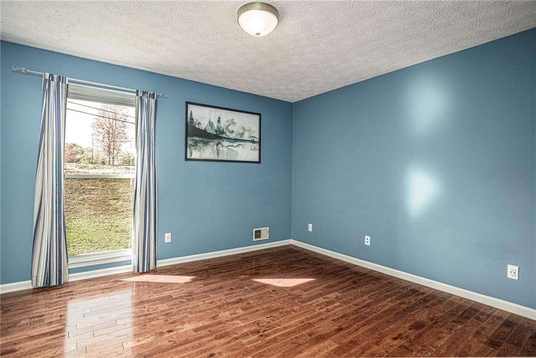
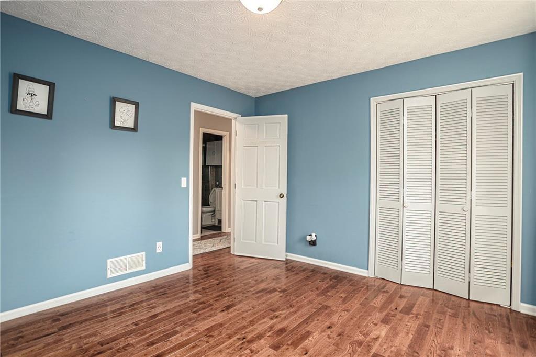
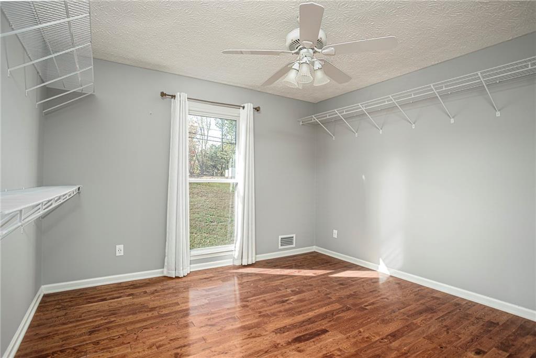
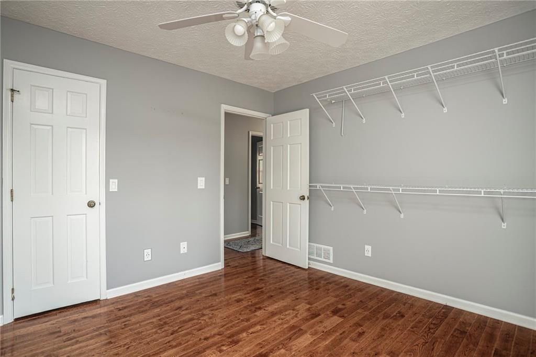
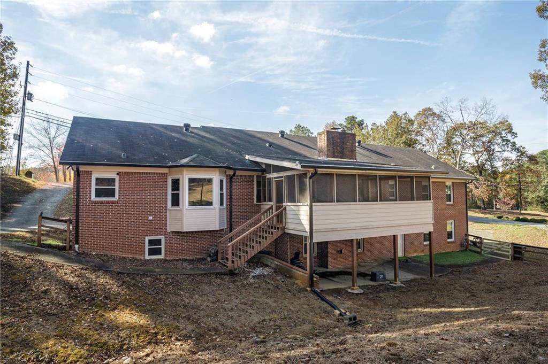
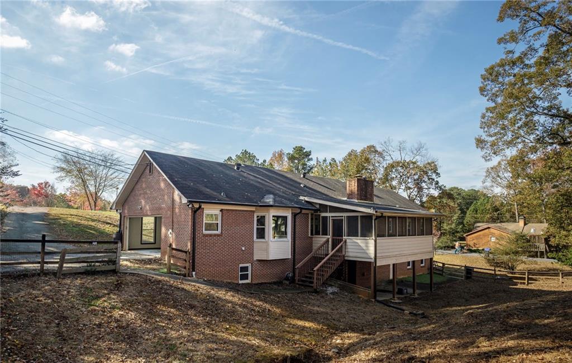
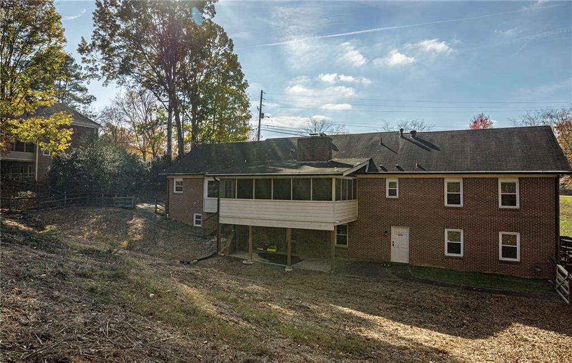
Welcome to this beautifully updated 3-bedroom, 2-bathroom home in the serene Maple Ridge community of Suwanee. This spacious 3,736 square foot home offers the perfect blend of modern amenities and comfort, situated in a quiet neighborhood with shopping, diverse dining cuisine, a hardware store, and a supermarket all within walking distance.

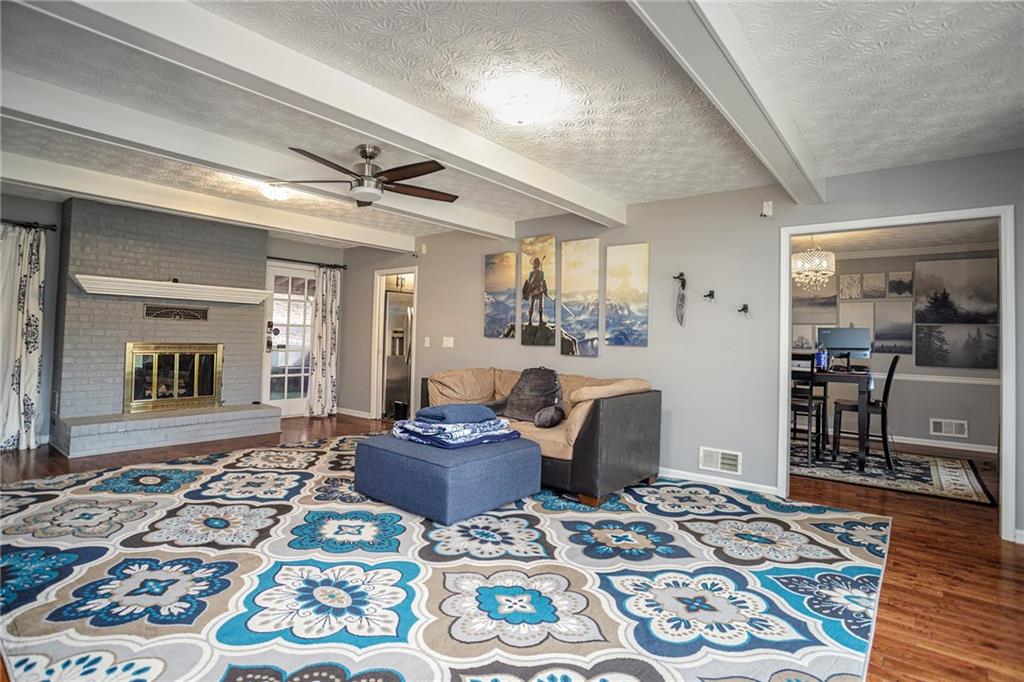
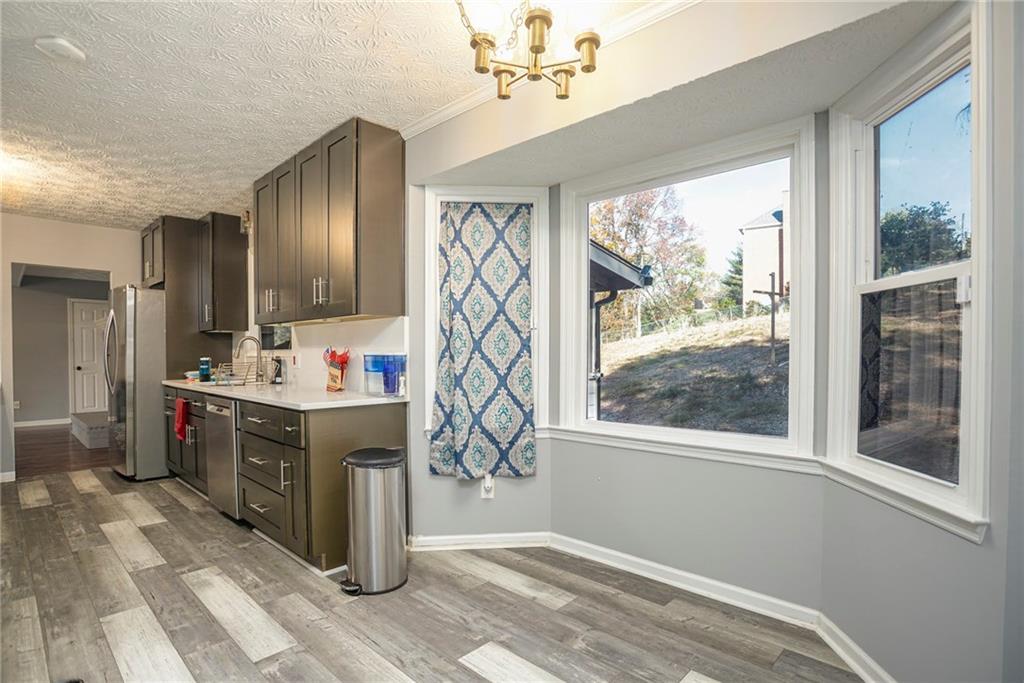
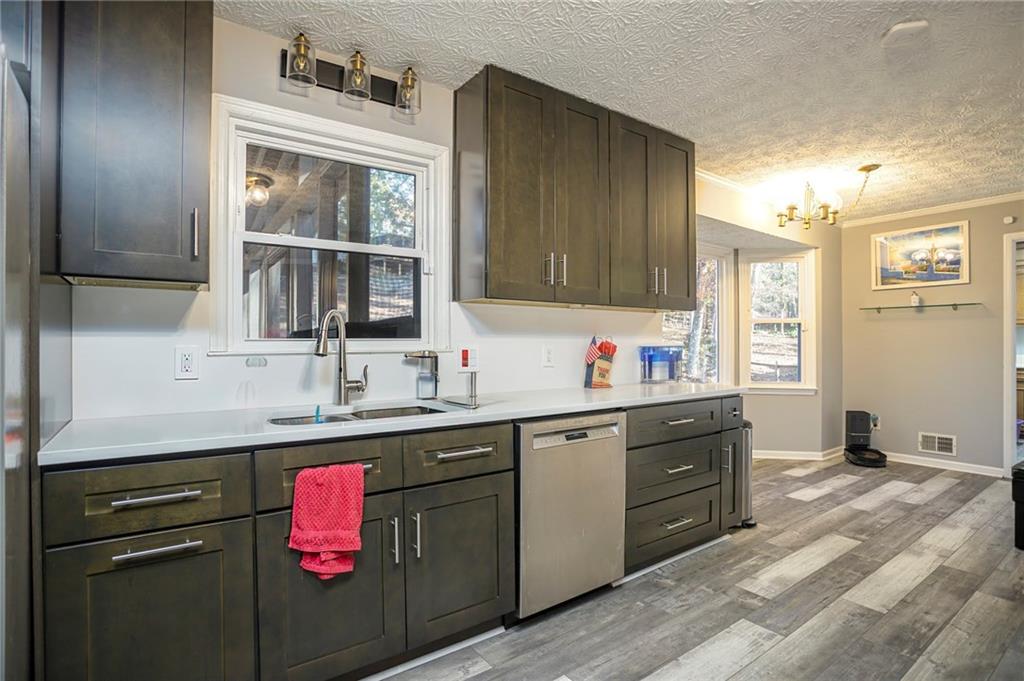
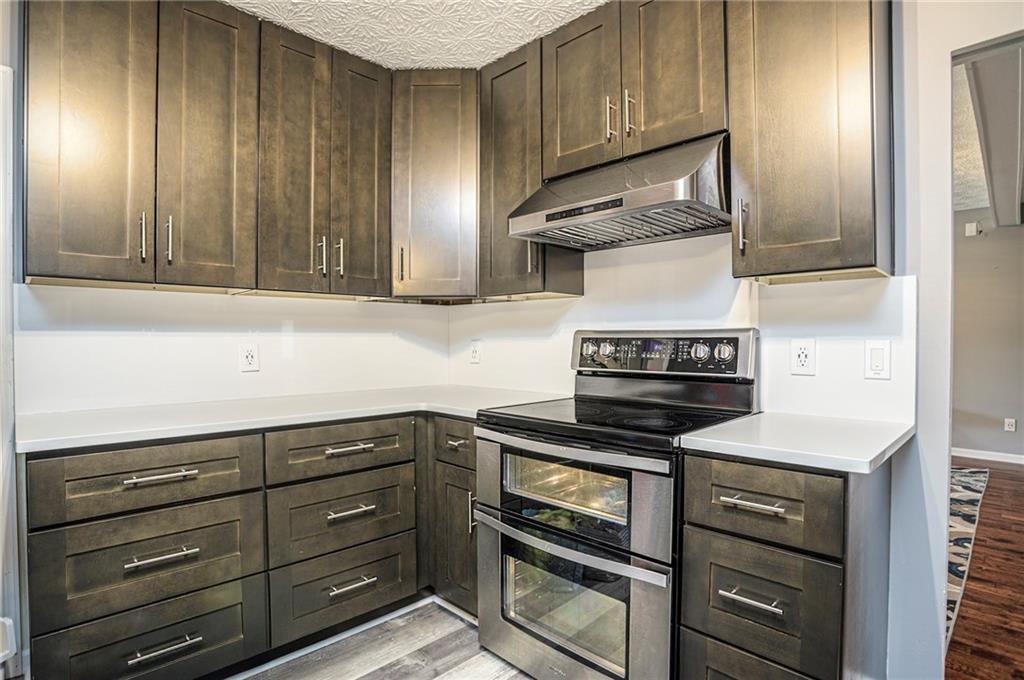
As you enter, you'll notice the stunning hardwood floors that flow throughout the home, complemented by a brand new kitchen featuring soft-close drawers and cabinets, a touchless faucet, and newly installed disposal for added convenience. The kitchen also boasts quiet, new flooring, making it a perfect space for meal prep and gatherings.

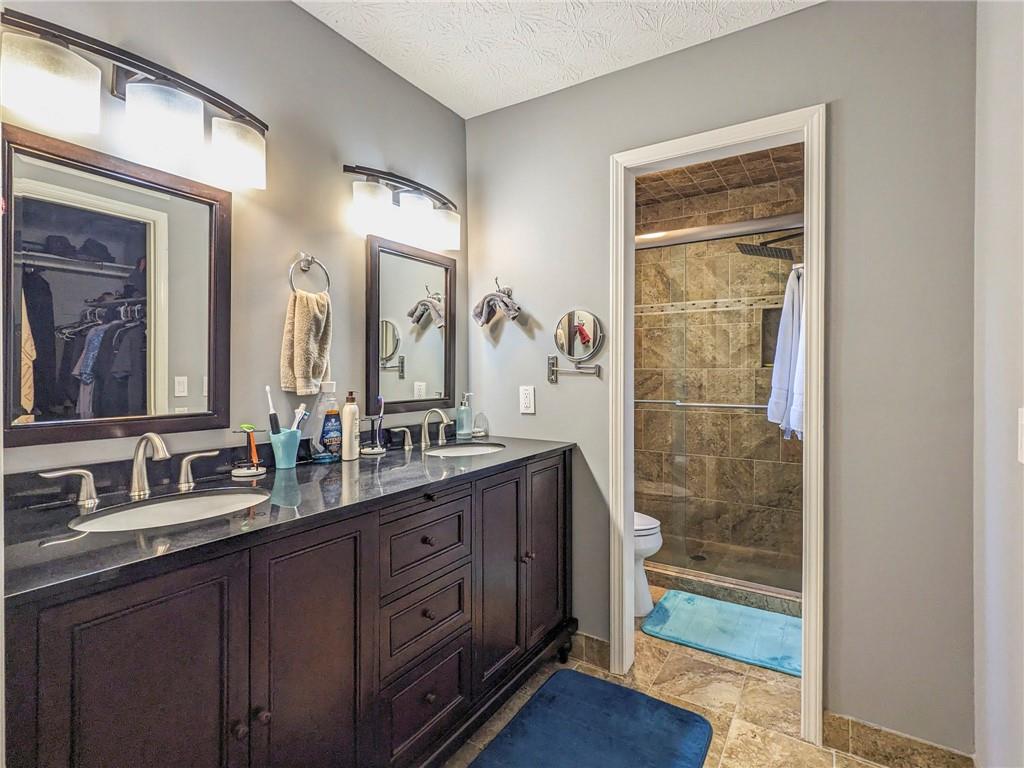
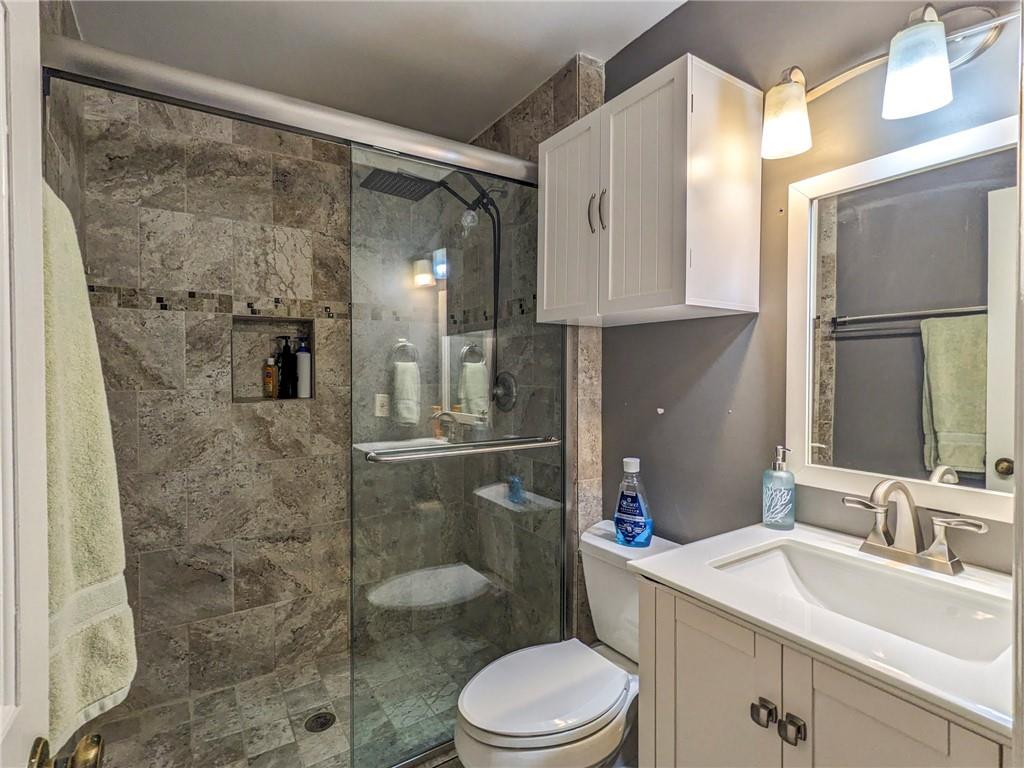
The master bath has been updated with new shower fixtures, a whisper-quiet, moisture-sensing exhaust fan, and a bathroom heat lamp for those chilly mornings. For added peace of mind, the home is equipped with a high-energy-efficiency, internet-enabled heat pump water heater, as well as a brand-new SEER 16 HVAC/heating system.

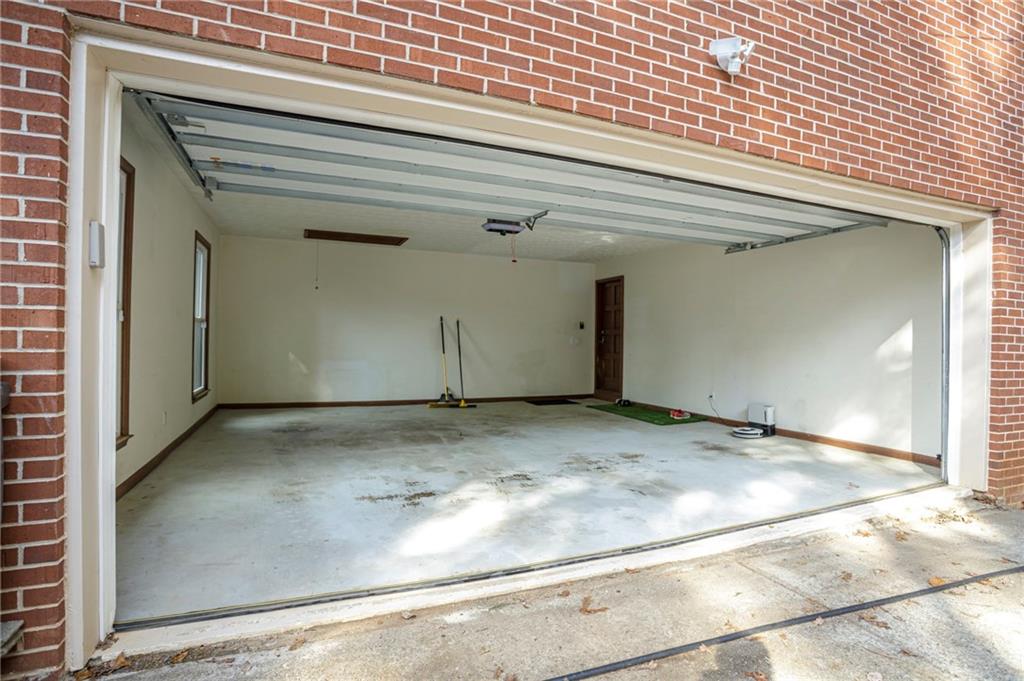
Other thoughtful updates include a recently pumped septic tank with 3 years until the next service, brand-new seamless modern gutters with leaf guards, and insulated garage doors (R15) with app-enabled controls for remote operation. The double front doors, painted in a vibrant red for good luck, offer easy access for large furniture during your move-in.

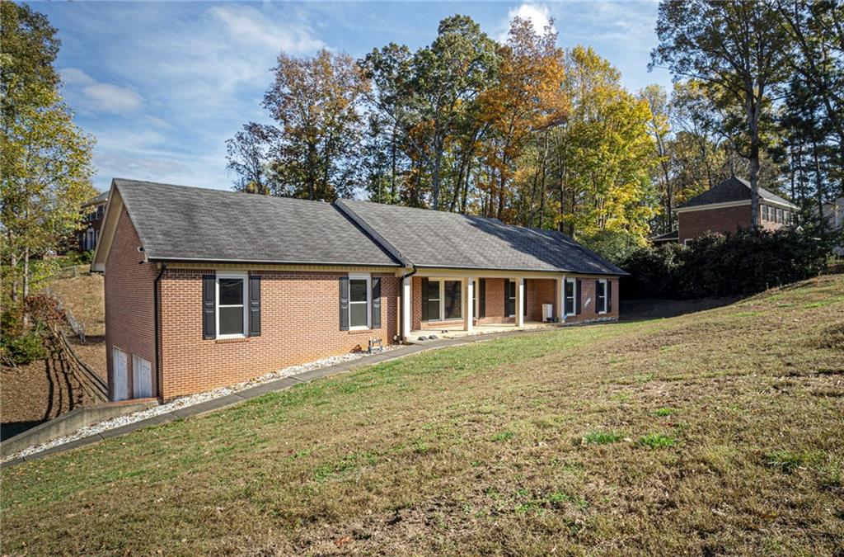
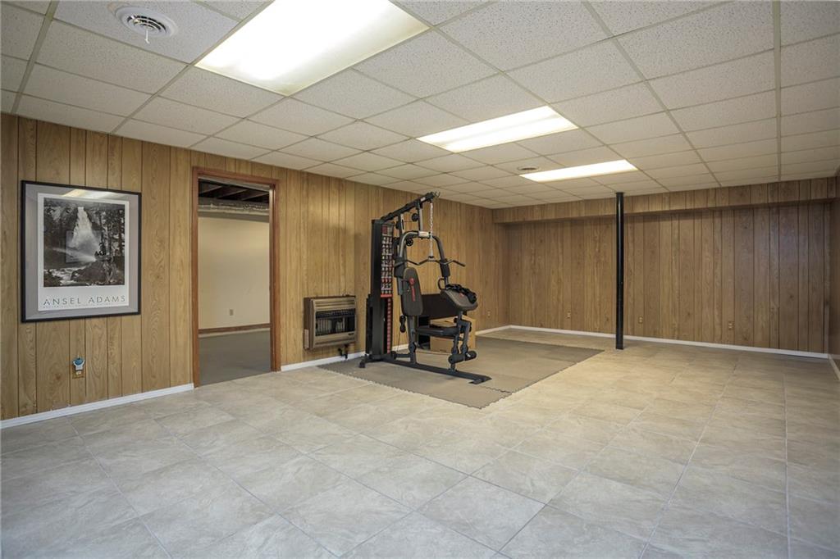
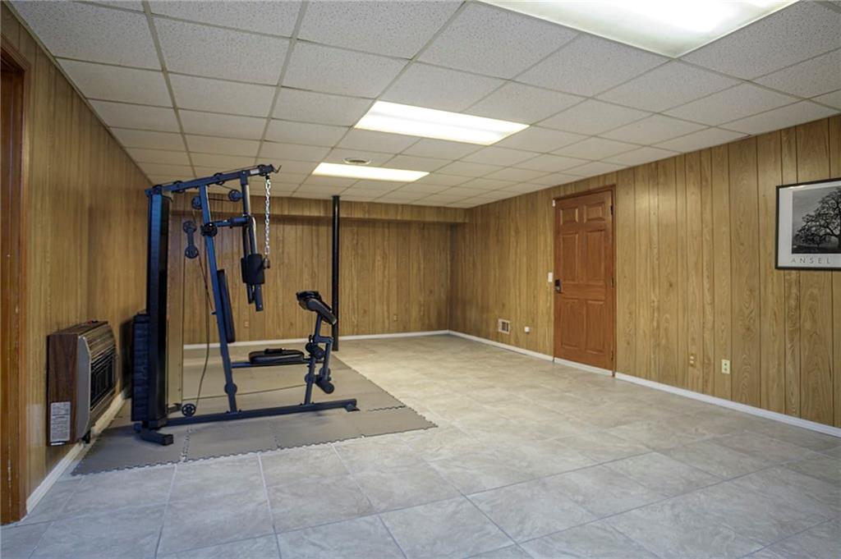
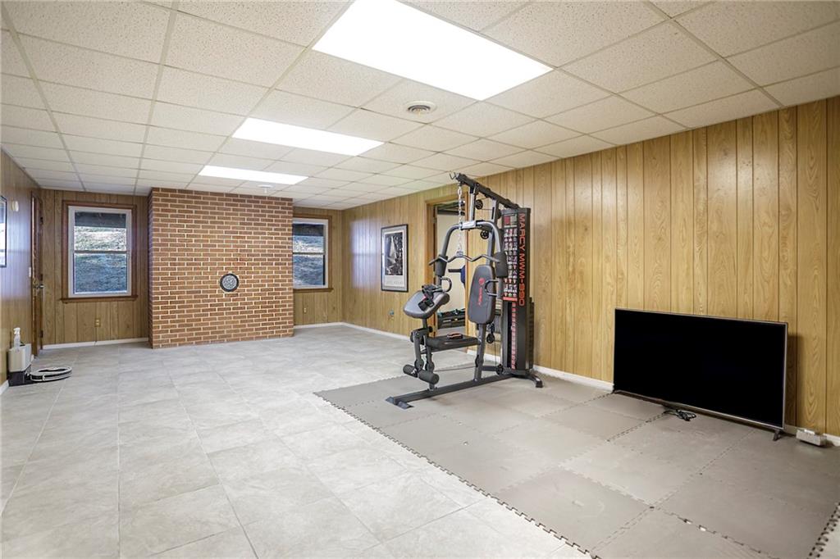
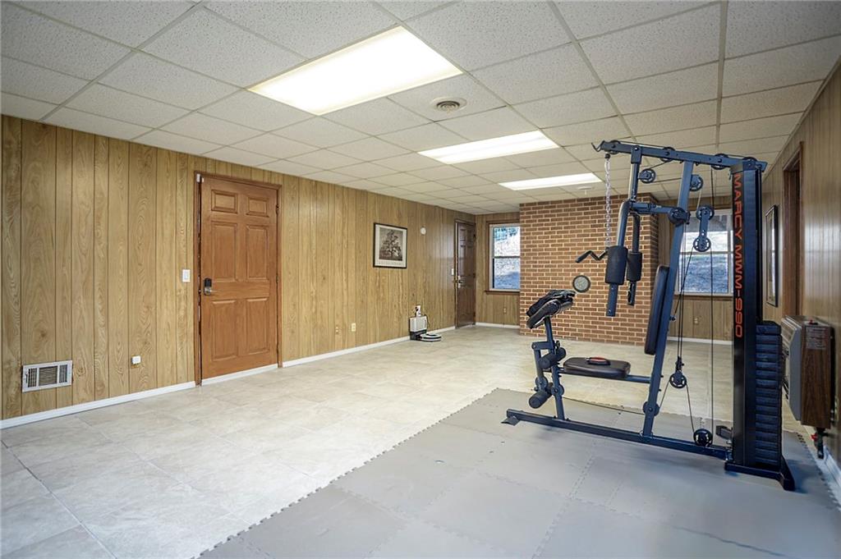
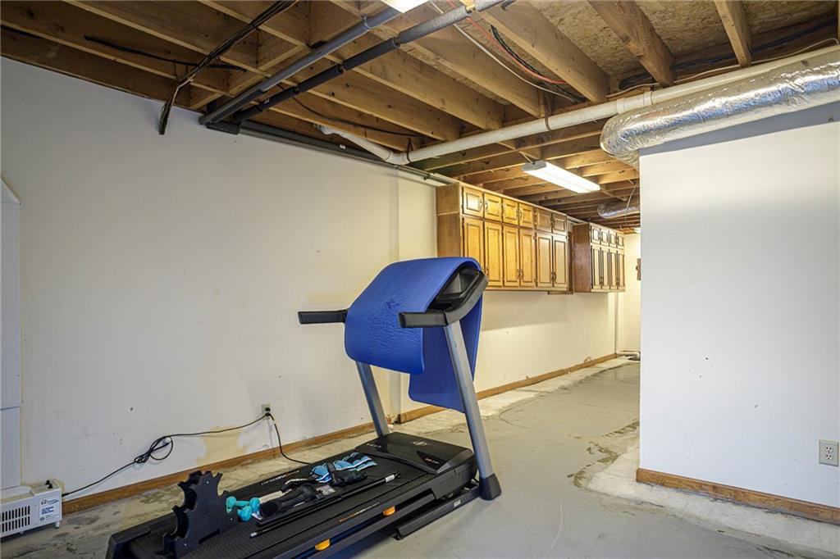
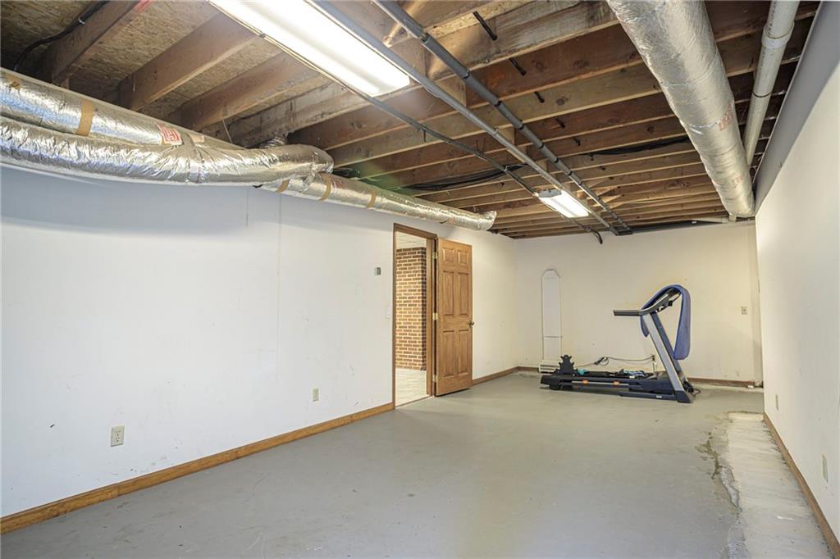
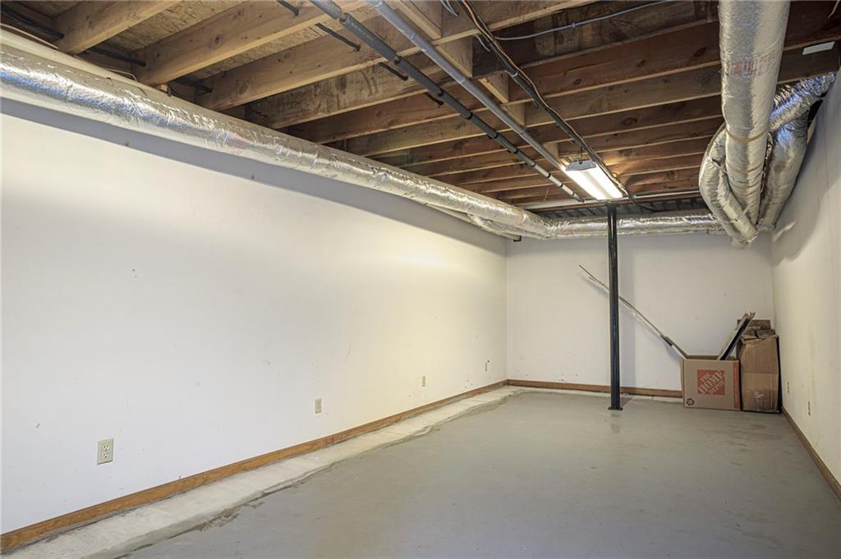
The home also features double gate access to the backyard, a double electrical oven, and a fully finished basement with cabinets for additional storage. For ultimate convenience, new outlets with USB charging ports and smart, app-controlled, voice-enabled light switches with dimmers are installed in all main rooms. The home is also equipped with smart attic fans for optimal air circulation.

Safety and security are paramount, with a non-subscription, app-controlled whole-home security system, including 360-degree camera coverage and sensors on all entry points. All windows feature 3M privacy security film for added peace of mind. Plus, enjoy keyless entry with smart locks and pin pads at all entrances - never worry about carrying keys again.

This home is truly a gem with every detail thoughtfully considered for comfort, convenience, and security. Don't miss the opportunity to make it yours!

3
beds

2
baths

3,736 Sq.Ft. LIVING AREA

0.77 Acres lot

Lucia Brooks-Towe

Lucia Brooks-Towe

Features & Amenities

Interior

  • total bedrooms3
  • Total bathrooms2
  • full bathrooms2
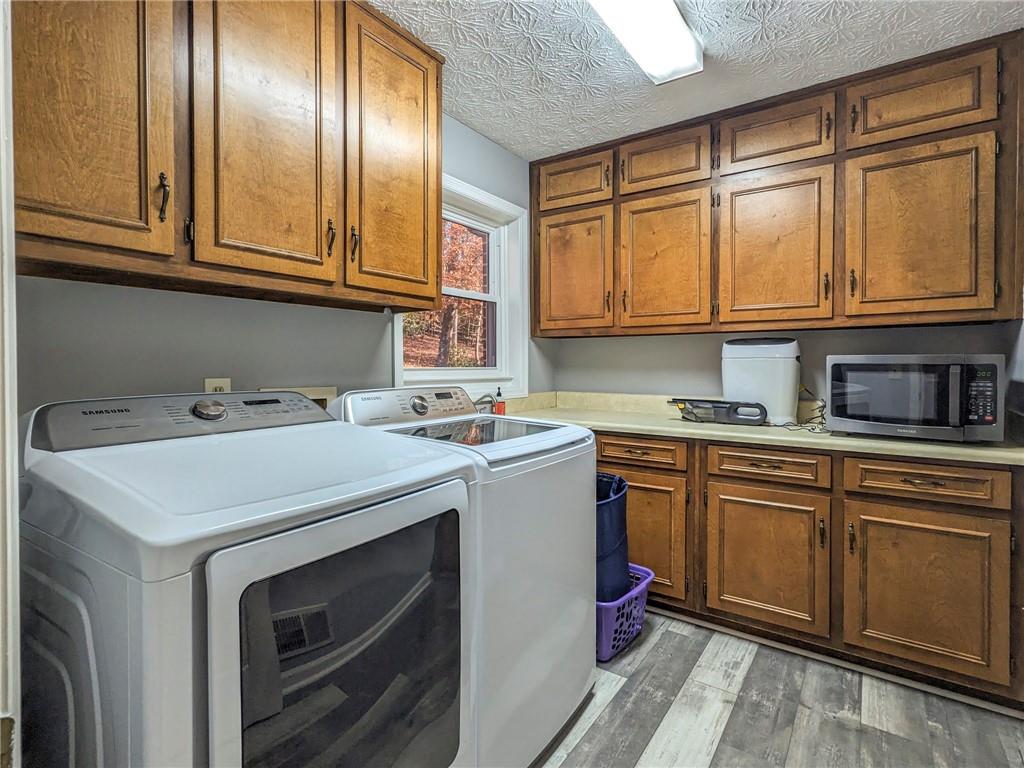
  • Laundry room Laundry Room, Main Level
  • Flooring Ceramic Tile
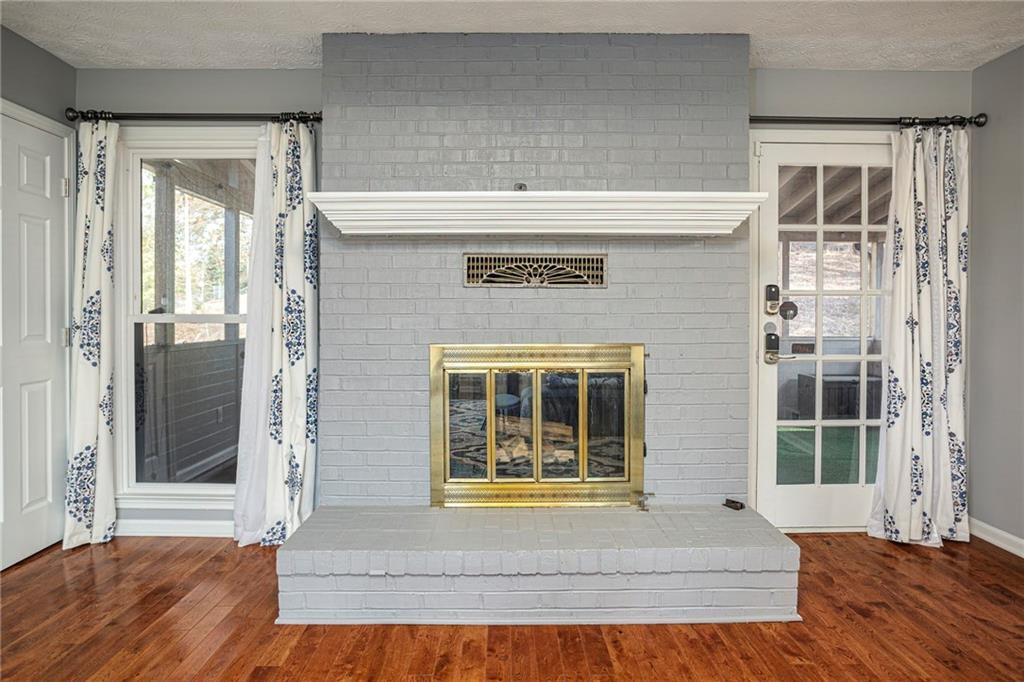
  • Fireplace Family Room
  • APPLIANCES Dishwasher, Electric Range, Gas Water Heater, Microwave, Refrigerator
  • other interior Features Beamed Ceilings, Double Vanity, Entrance Foyer, High Ceilings 9 ft Lower, High Speed Internet, Walk-In Closet(s)

Area & Lot

  • Status Sold
  • Living Area3,736 Sq.Ft.
  • Total Area3,736 Sq.Ft.
  • Lot Area0.77 Acres
  • MLS® ID7490061
  • TypeResidential
  • YEAR BUILT1984
  • Architecture StylesRanch
  • Water FrontageNone
  • View DescriptionCity
  • Elementary SchoolParsons
  • Middle SchoolHull
  • High SchoolPeachtree Ridge

Exterior

  • STORIES1
  • Garage Space4.0
  • water SourcePublic
  • utilitiesCable Available, Electricity Available, Natural Gas Available, Phone Available, Underground Utilities, Water Available
  • PoolNone
  • roofComposition
  • lot featuresBack Yard, Front Yard
  • parkingGarage, Garage Door Opener
  • HEAT TYPEForced Air, Natural Gas
  • AIR CONDITIONINGCeiling Fan(s), Electric
  • sewerSeptic Tank
  • SubstructureConcrete Perimeter
  • Disability FeaturesNone
  • security FeaturesSecurity System Owned, Smoke Detector(s)
  • Green featuresNone
  • other exterior FeaturesLighting

Financial

  • Sales Price$450,000
  • Real Estate Tax $6,272/yr

Work With Lucia

Get assistance in determining current property value, crafting a competitive offer, writing and negotiating a contract, and much more. Contact Lucia today to discuss all your real estate needs!

Follow Me on Instagram